

Water Views - Eco Friendly
Address
31453 Highway 1, Carmel, CA
Price
$ 13,500,000
Property Attributes
- MLS#ML82002200
- TypeSingle Family
- Listing Status Active
- CountyMONTEREY
- CityCarmel
- AreaMalpaso
- Zip93923
- StyleChalet,Contemporary
- Year Built1992
- Price$ 13,500,000
- Bedrooms5
- Full Bathrooms6
- Half Bathrooms0
- Sqr Footage8855
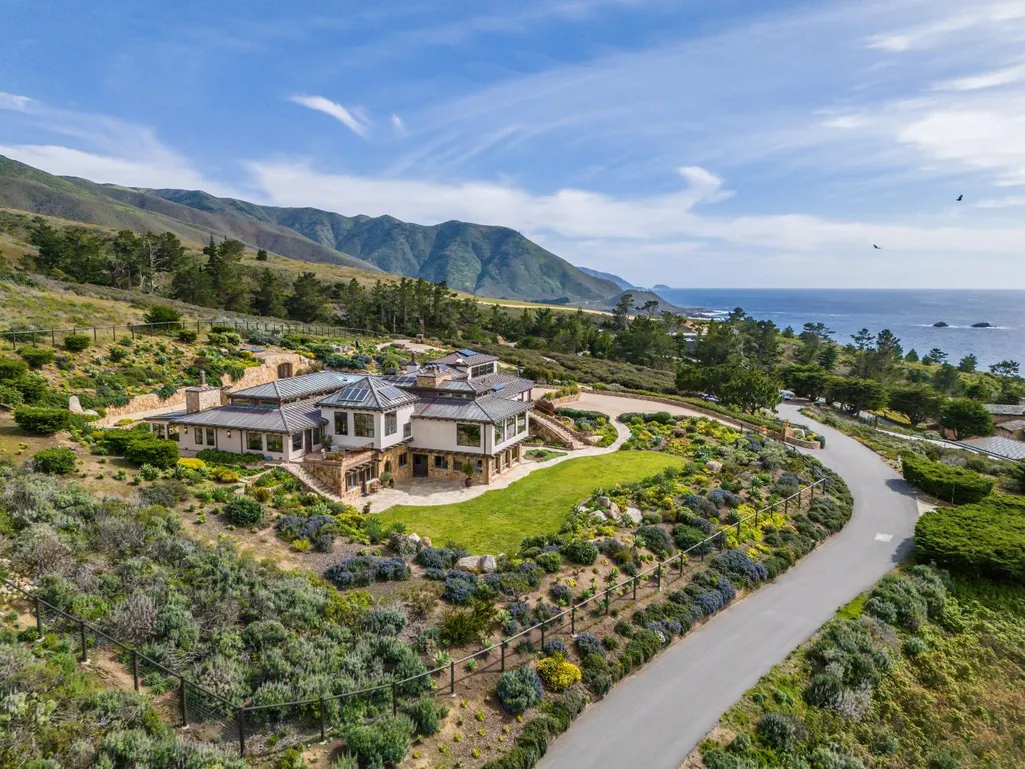
- Lot Size6.5 Acres
Data Source:
MLSListings Inc.
Property Description
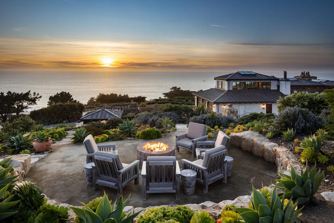
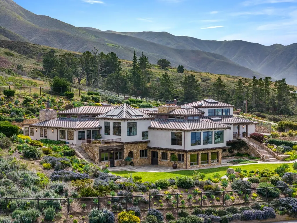
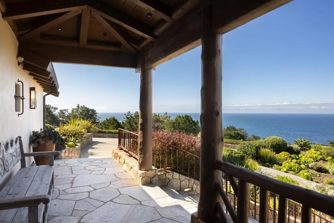
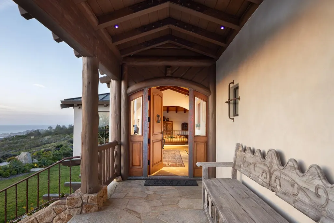
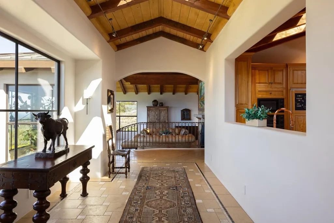
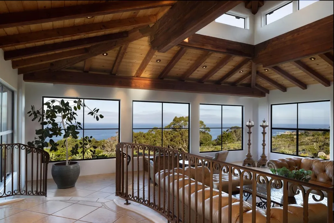
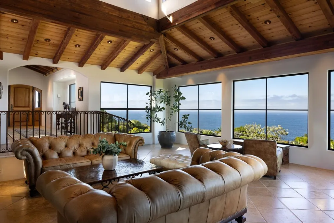
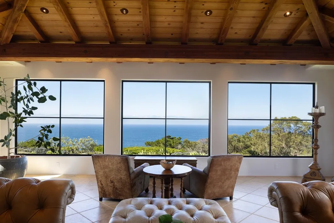
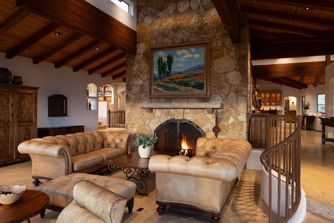
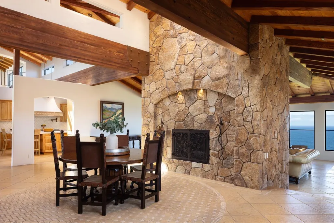
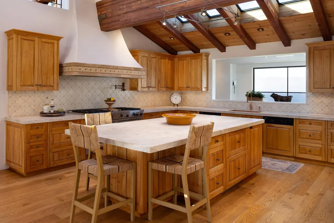
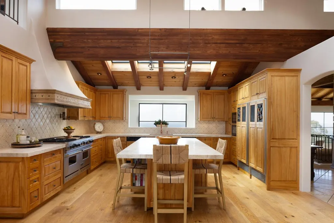
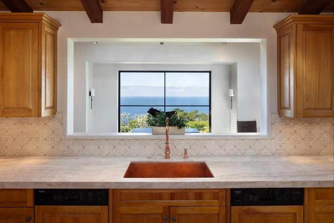
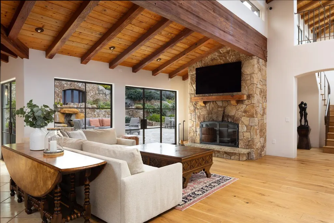
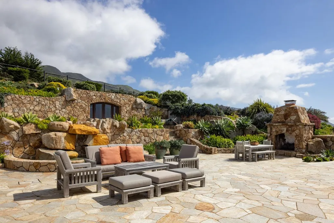
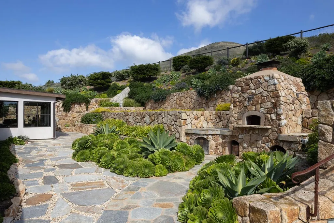
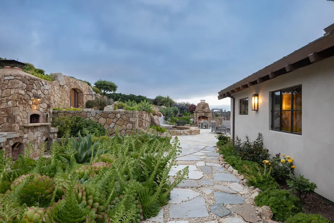
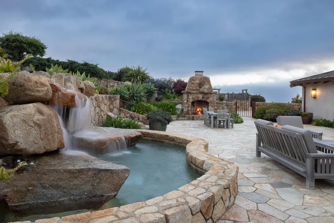
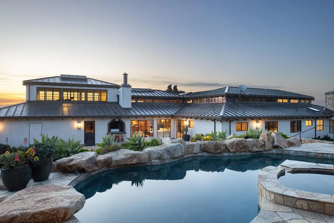
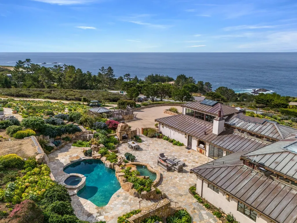
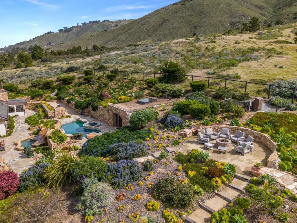
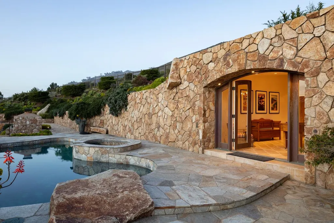
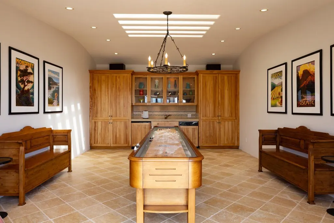
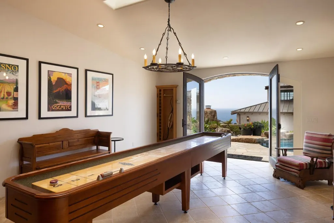
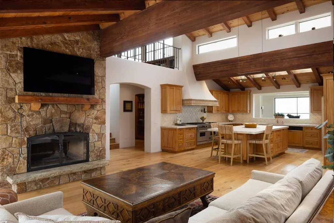
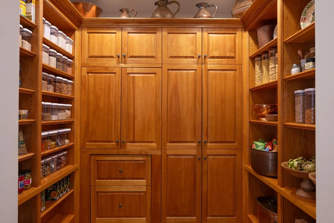
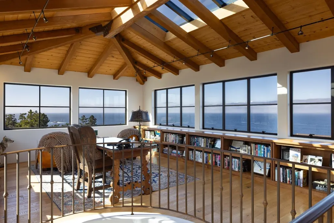
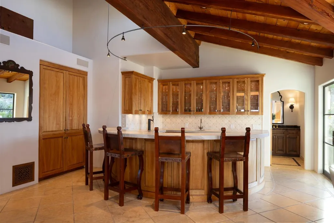
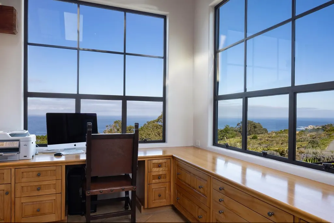
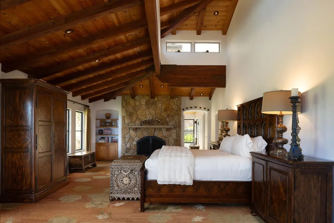
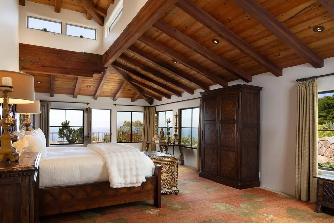
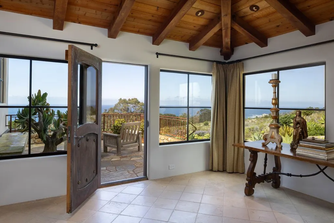
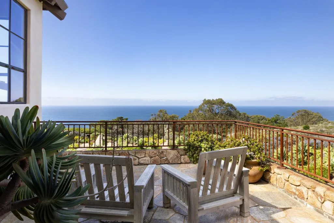
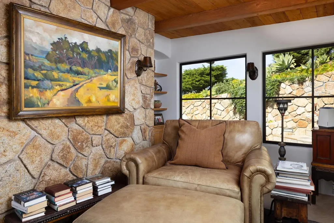
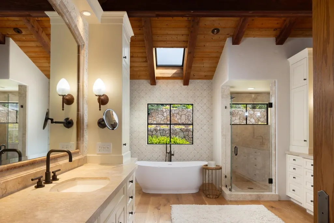
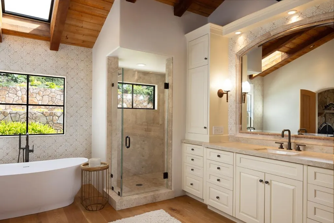
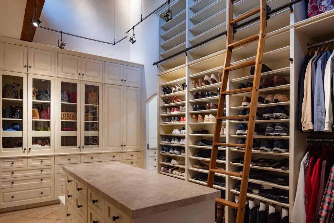
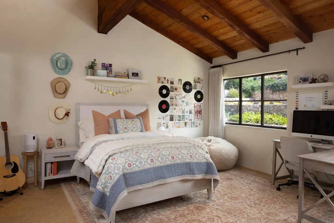
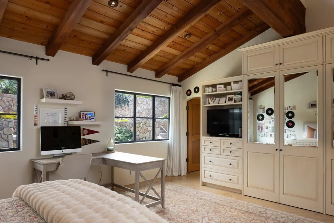
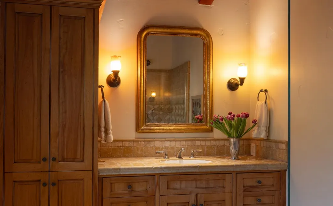
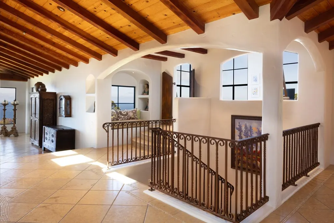
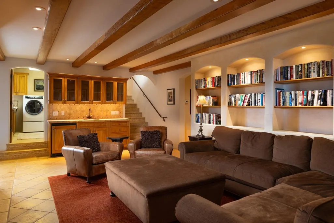
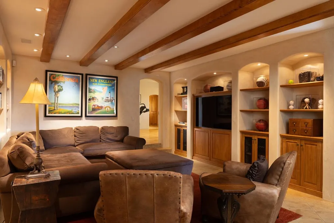
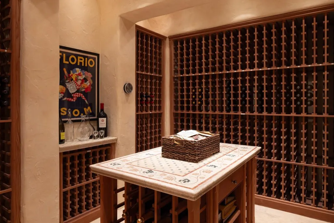
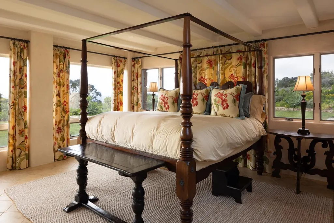
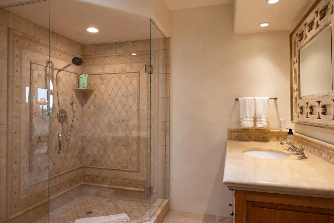
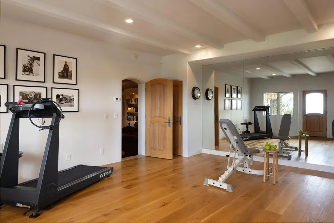
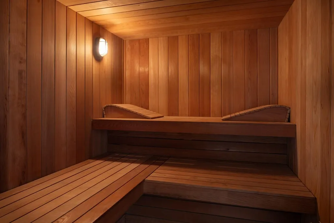
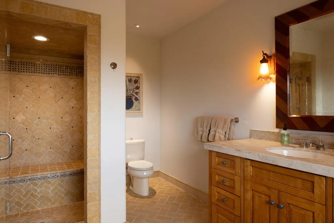
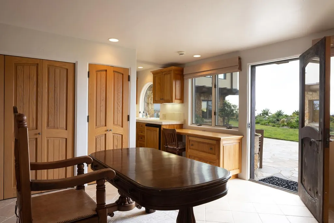
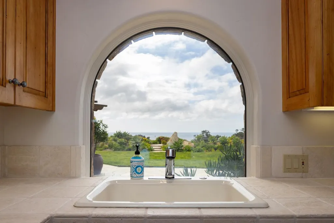
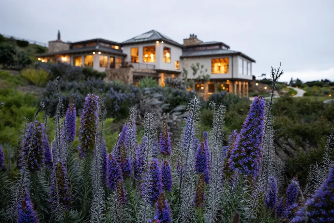
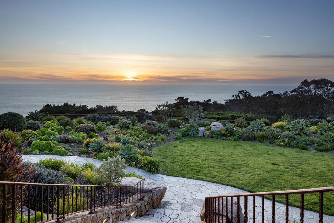
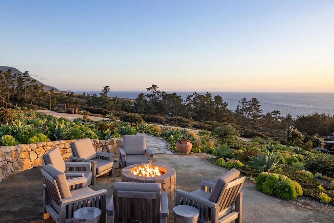
Set between the dramatic Carmel coastline and the Santa Lucia Mountains lies a private retreat in perfect balance with land and sea. Stone steps lead to this five-bedroom, six-bathroom contemporary coastal chalet, where a tiled foyer and vaulted, beamed ceilings create an immediate sense of grandeur. At its heart, a living room with a stone fireplace and soaring ceilings is bathed in light from expansive windows and skylights, offering stunning views from Yankee Point to Big Sur. The chef's kitchen features custom cabinetry, a spacious island, and a breakfast bar, flowing seamlessly into the dining room, bar, and outdoor BBQ space. The primary suite is a luxurious retreat with ocean views, a wood-burning fireplace, terrace access, and a spa-like bath with a walk-in closet. Four additional bedrooms offer comfort for family and guests. Outside, enjoy a pool, hot tub, pizza oven, grill, and firepit terrace surrounded by beautifully landscaped grounds. Additional highlights include a home theater, sauna, wine cellar, dual offices, and a private guest suite with its own entrance and full amenities. This rare estate in Victorine Ranch offers timeless beauty, privacy, and a legacy of luxury just minutes from downtown Carmel.
| Price History | |
|---|---|
| 5/5/2025 | Listed $14,500,000 |
| 3/31/2026 | 7$13,500,000 |
General Features
| Heating | Fireplace,Heating - 2+ Zones,Radiant,Radiant Floors |
|---|---|
| Cooling | None |
| Utilities | Generator,Propane On Site,Public Utilities |
| Roof | Metal |
| Water | Individual Water Meter,Private / Mutual,Storage Tank,Well - Domestic,Well - Shared |
| Fireplaces | Family Room,Gas Starter,Living Room,Other Location,Outside,Primary Bedroom,Wood Burning |
| HOA Fee | 5000 |
| Number of Garage Spaces | 3 |
| Association Fee Includes | Maintenance - Common Area,Maintenance - Road,Security Service,Water |
| Architectural Style | Chalet,Contemporary |
| Pool Features | Cabana / Dressing Room,Pool - Heated,Pool - In Ground,Pool - Sweep,Spa - In Ground,Spa - Jetted,Spa / Hot Tub,Steam Room or Sauna |
| Construction Materials | Log,Stone,Stucco,Wood Frame |
| Energy Features | Double Pane Windows,Skylight,Thermostat Controller |
| Additional Rooms | Den / Study / Office,Laundry Room,Loft,Mud Room,Office Area,Utility Room,Wine Cellar / Storage |
| Year Built | 1992 |
| View | Mountains,Ocean |
| Age | 33 |
| Property Subtype | Single Family Home |
| Property Faces | West |
| Zoning Text | WSC/40-D(CZ) |
| Amenities Misc. | High Ceiling,Open Beam Ceiling,Security Gate,Skylight,Vaulted Ceiling,Walk-in Closet,Wet Bar |
| Building Type | Detached |
| Assoc Fee Paid Per | Annually |
| County | Monterey |
| Property Type | Residential |
| HOA | Yes |
| Full Baths | 6 |
| Special Listing Conditions | Not Applicable |
| Status | Active |
| City | CARMEL |
| MLS Area | Malpaso |
| Lot Size Units | Square Feet |
| Listing Agent State License | 01916757 |
| Virtual Tour | https://www.31453highwayone.com/ |
Interior Features
| Kitchen | Countertop - Marble,Dishwasher,Exhaust Fan,Freezer,Garbage Disposal,Hood Over Range,Island,Oven - Double,Oven - Self Cleaning,Oven Range - Gas,Pantry,Refrigerator,Skylight,Warming Drawer |
|---|---|
| Flooring | Stone,Tile,Wood |
| Family Room | Kitchen / Family Room Combo |
| Total Bedrooms | Ground Floor Bedroom,More than One Bedroom on Ground Floor,Primary Bedroom on Ground Floor,Primary Suite / Retreat,Walk-in Closet |
| Dining Room | Dining Area,Dining Bar,Skylight |
| Bathroom | Double Sinks,Full on Ground Floor,Granite,Stall Shower - 2+,Stone,Tile,Tub in Primary Bedroom,Updated Bath |
| Living SqFt | 8855 |
| Fireplace Y/N | Yes |
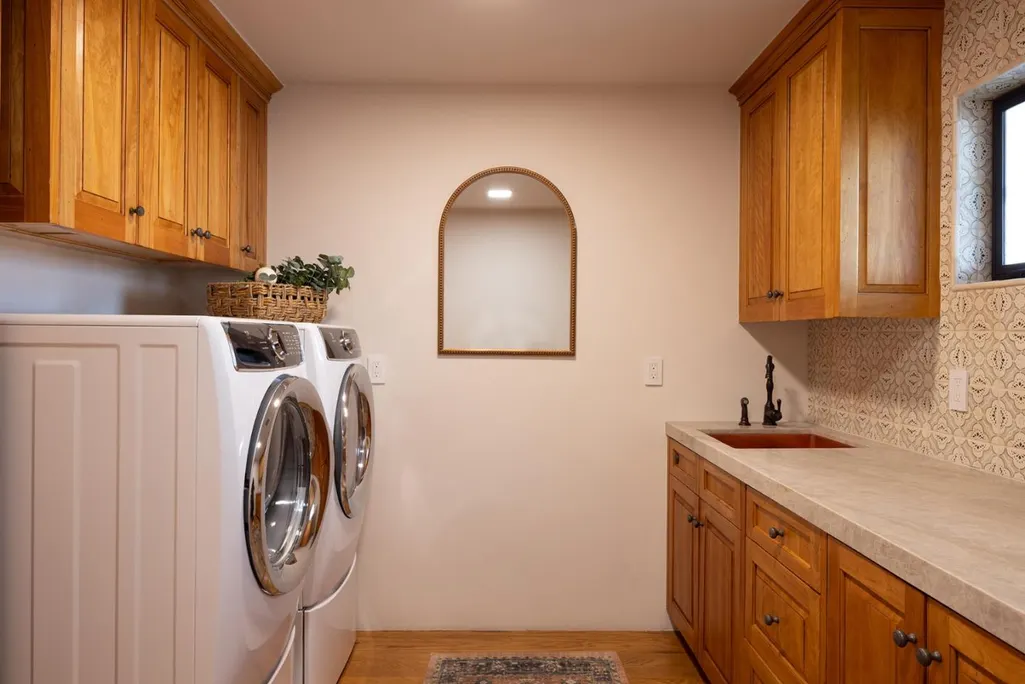
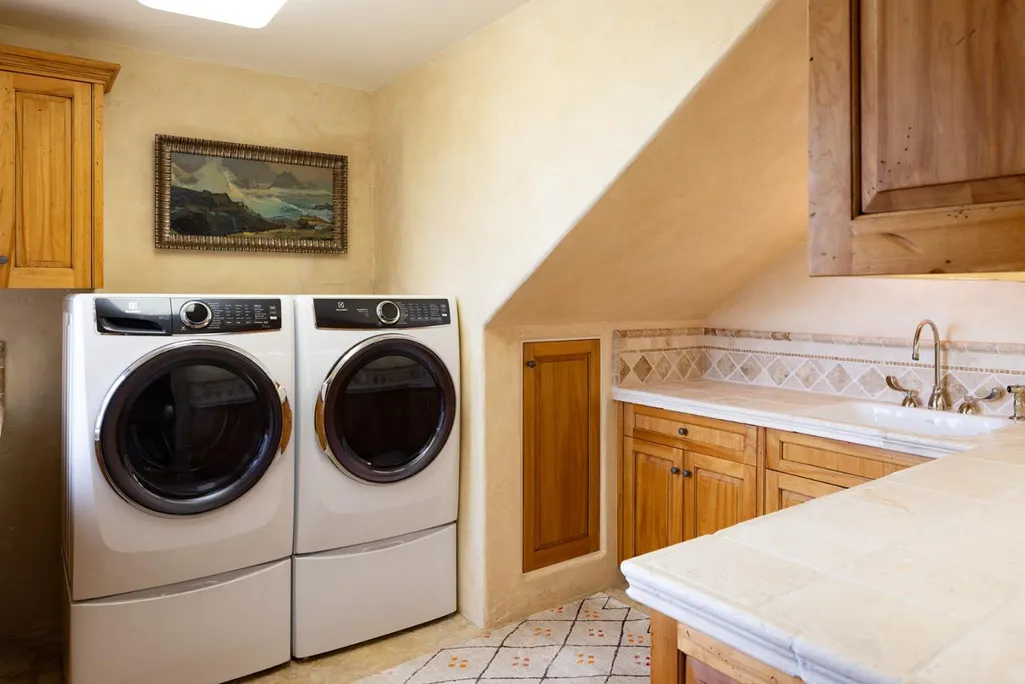
| Laundry Features | Inside,Tub / Sink,Washer / Dryer |
| Total Bedrooms | 5 |
Exterior Features
| Lot Description | Grade - Gently Sloped,Views |
|---|---|
| Fencing | Complete Perimeter,Mixed Height / Type,Wood |
| Parking Features | Attached Garage,Parking Area |
| Horse Property | Possible |
| Lot Size Area | 283140.00 |
| Maximum Lot Size | 283140.00 |
| Yard/Grounds | Back Yard,Balcony / Patio,BBQ Area,Drought Tolerant Plants,Fenced,Fire Pit,Outdoor Fireplace,Sprinklers - Auto |
| Sewer/Septic | Existing Septic |
| Pool (Y/N) | Yes |
| Foundation Details | Concrete Perimeter and Slab |
| Building Area Total | 8855 |
| Lot Acres | 6.5000 |
Amenities
- Foreclosure
- Views
- Short Sale
- New Construction
- Adult 55+
- Lease To Own
- No HOA Fees
- Furnished
- Primary On Main
- Air Conditioning
- Seller Finance
- Green
- Fixer Upper
- Horse
- Golf
- Fireplace
- Deck
- Garage
- Basement
- Pool
Property vs Single Family Average in 93923
Price
Year Built
Visits
 Last updated: September 12, 2026 3:45 AM UTC Property Information © 2026