

Views - Eco Friendly
Address
25603 Canada Dr, Carmel, CA
Price
$ 2,299,000
Property Attributes
- MLS#ML82008917
- TypeSingle Family
- Listing Status Active
- CountyMONTEREY
- CityCarmel
- AreaCarmel Views - Rancho Rio Vista
- Zip93923
- Style
- Year Built1971
- Price$ 2,299,000
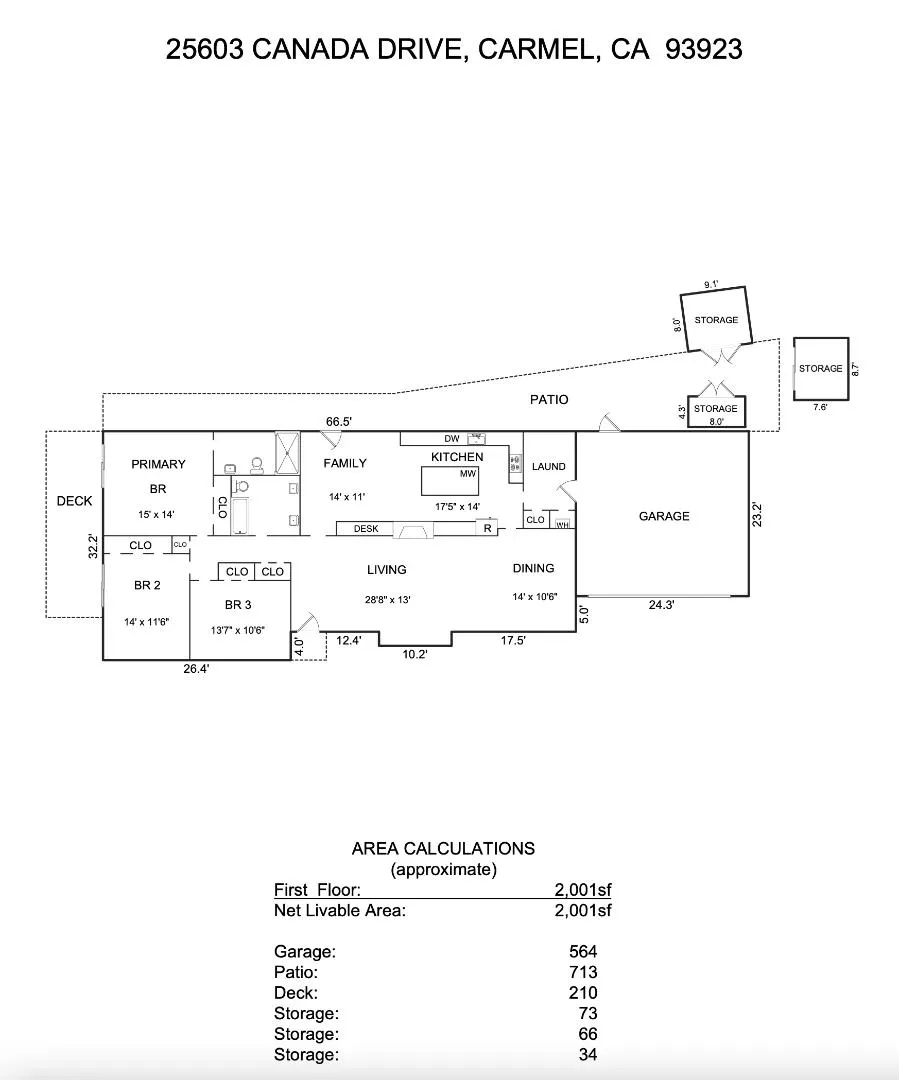
- Bedrooms3
- Full Bathrooms2
- Half Bathrooms0
- Sqr Footage2001
- Lot Size1.07 Acres
Data Source:
MLSListings Inc.
Property Description
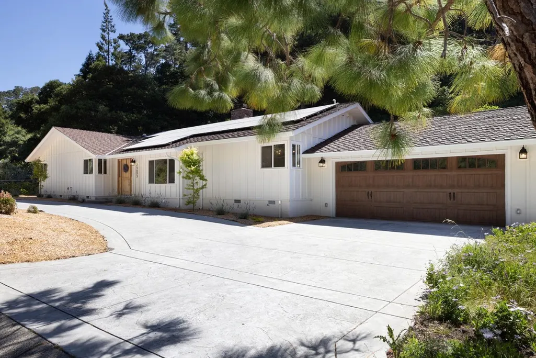
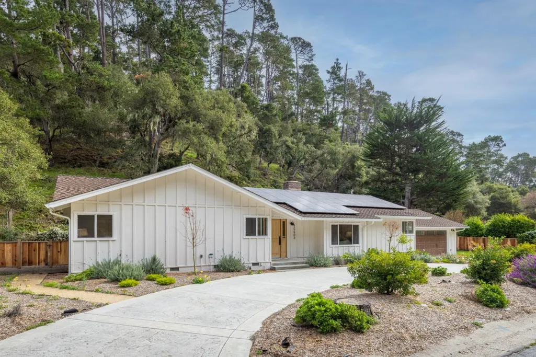
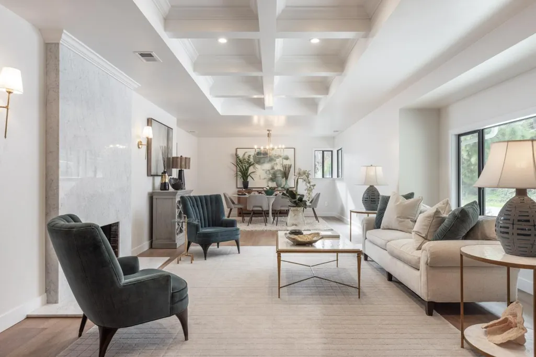
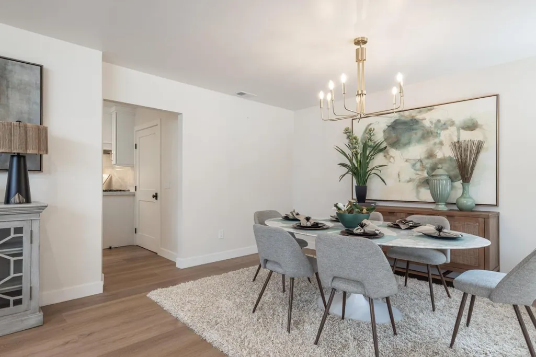
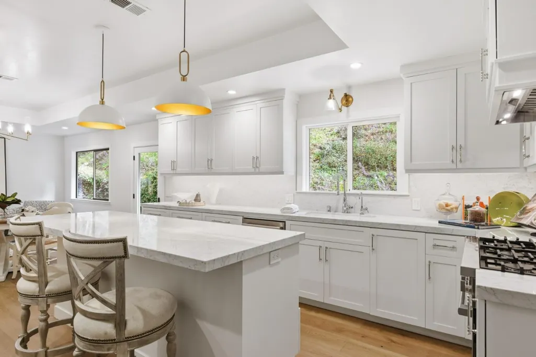
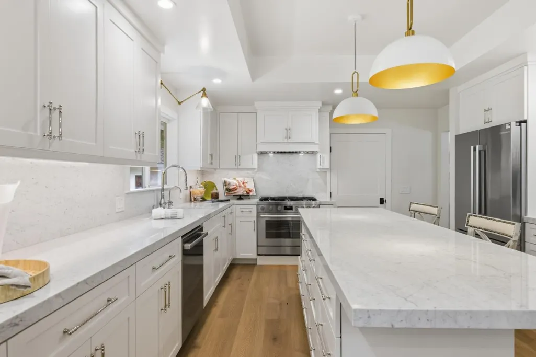
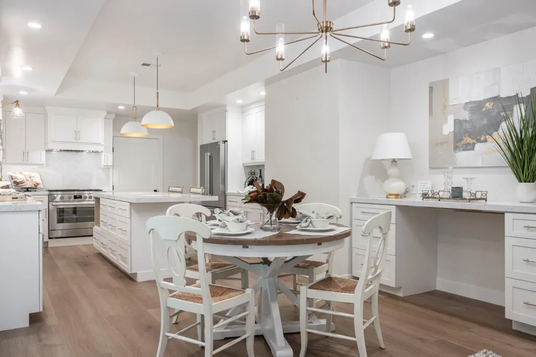
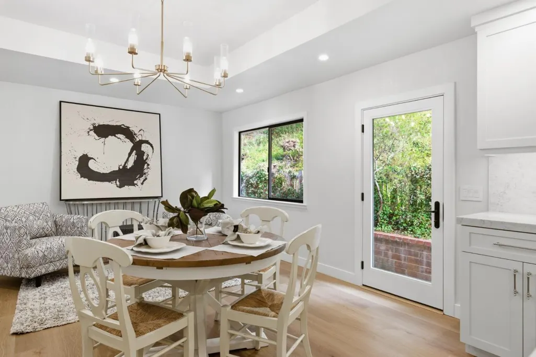
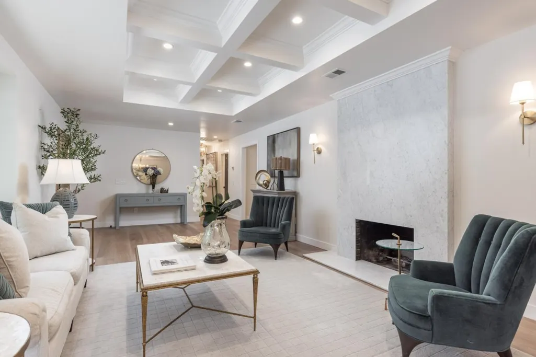
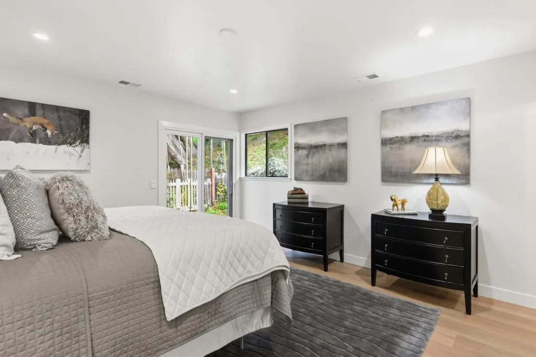
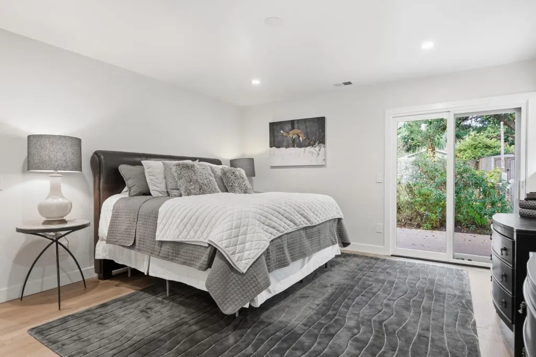
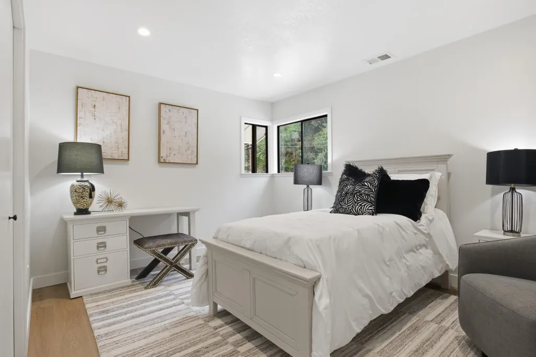
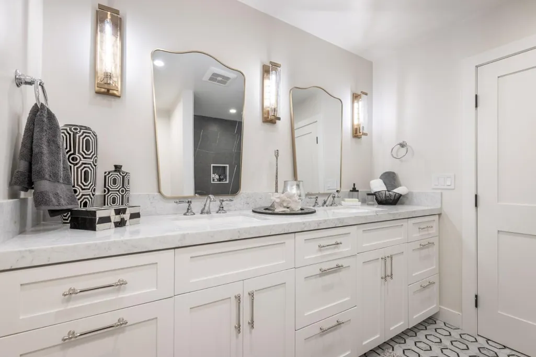
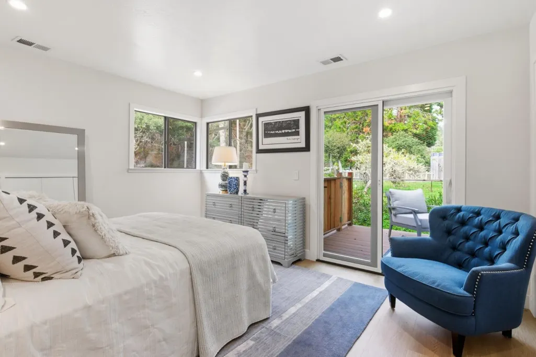
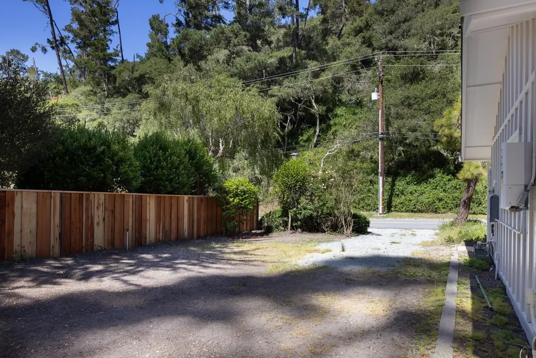
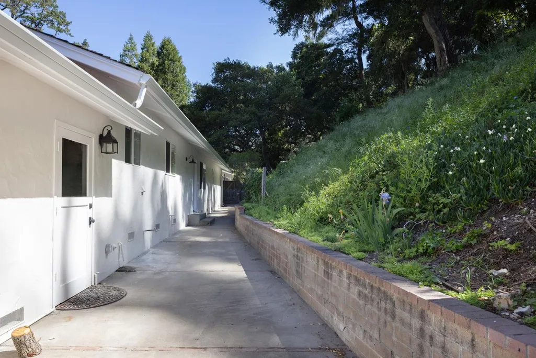
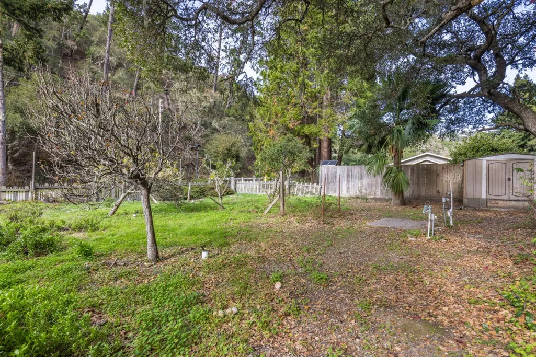
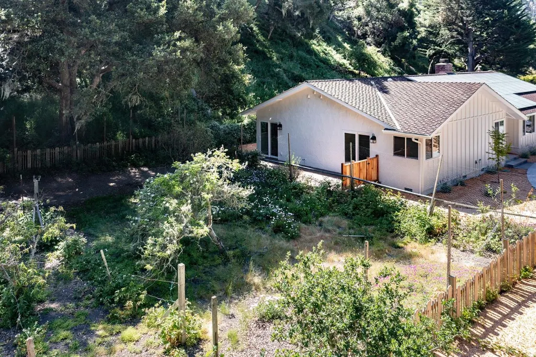
Enjoy living in the coveted Carmel Views neighborhood with easy access to shopping, restaurants, and the local beaches. Step into this remodeled single-level sanctuary with an open concept living room with fireplace and a large dining area. Set on a flat homesite with ample space for additional vehicles this property is perfect for someone who has their own business, multiple large vehicles, or who is a serious gardener. Situated in the prestigious Carmel school district, this turnkey residence masterfully blends refined elegance with practical living.
| Price History | |
|---|---|
| 5/29/2025 | Listed $2,575,000 |
| 11/16/2025 | 11$2,299,000 |
General Features
| Heating | Central Forced Air - Gas |
|---|---|
| Cooling | None |
| Utilities | Public Utilities |
| Roof | Composition,Shingle |
| Water | Public |
| Fireplaces | Gas Starter,Living Room,Wood Burning |
| HOA Fee | 420 |
| Number of Garage Spaces | 2 |
| Association Fee Includes | Other |
| Restrictions | None |
| Energy Features | Double Pane Windows,Solar Power,Thermostat Controller |
| Additional Rooms | Laundry Room,Storage |
| Year Built | 1971 |
| Age | 54 |
| Property Subtype | Single Family Home |
| Property Condition | Other |
| Complex Name Text | Carmel Views |
| Zoning Text | R-1 |
| Building Type | Detached |
| Assoc Fee Paid Per | Annually |
| County | Monterey |
| Property Type | Residential |
| HOA | Yes |
| Full Baths | 2 |
| Special Listing Conditions | Not Applicable |
| Status | Active |
| City | CARMEL |
| MLS Area | Carmel Views / Rancho Rio Vista |
| Lot Size Units | Square Feet |
| Listing Agent State License | 00703550 |
| Virtual Tour | https://www.25603canadadrive.com |
Interior Features
| Kitchen | Countertop - Quartz,Dishwasher,Exhaust Fan,Garbage Disposal,Island,Oven Range - Gas,Refrigerator |
|---|---|
| Flooring | Other |
| Family Room | Kitchen / Family Room Combo |
| Dining Room | Dining Area in Living Room |
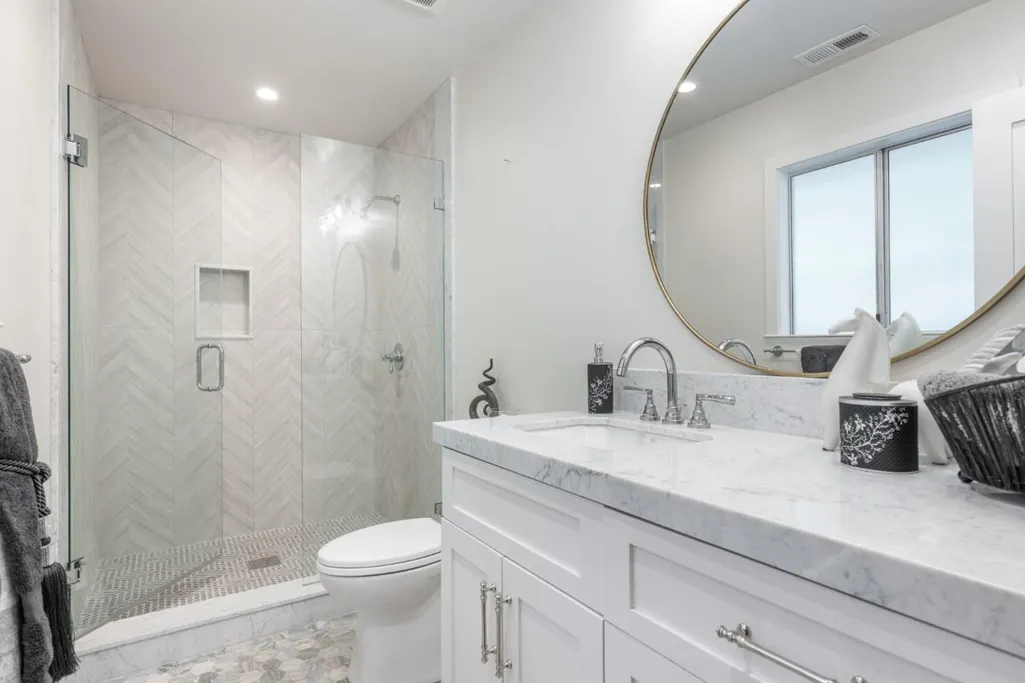
| Bathroom | Double Sinks,Primary - Stall Shower(s),Shower over Tub - 1,Stone,Tile |
| Living SqFt | 2001 |
| Fireplace Y/N | Yes |
| Laundry Features | Electricity Hookup (220V),Inside |
| Total Bedrooms | 3 |
Exterior Features
| Fencing | Mixed Height / Type,Partial Fencing |
|---|---|
| Parking Features | Attached Garage,Gate / Door Opener,Room for Oversized Vehicle |
| Horse Property | No |
| Parking Spaces | 6 |
| Lot Size Area | 46609.20 |
| Maximum Lot Size | 46609.20 |
| Yard/Grounds | Deck |
| Sewer/Septic | Sewer - Public |
| Foundation Details | Concrete Perimeter and Slab |
| Building Area Total | 2001 |
| Lot Acres | 1.0700 |
Amenities
- Foreclosure
- Views
- Short Sale
- New Construction
- Adult 55+
- Lease To Own
- No HOA Fees
- Furnished
- Primary On Main
- Air Conditioning
- Seller Finance
- Green
- Fixer Upper
- Horse
- Golf
- Fireplace
- Deck
- Garage
- Basement
- Pool
Property vs Single Family Average in 93923
Price
Year Built
Visits
 Last updated: September 12, 2026 3:45 AM UTC Property Information © 2026