

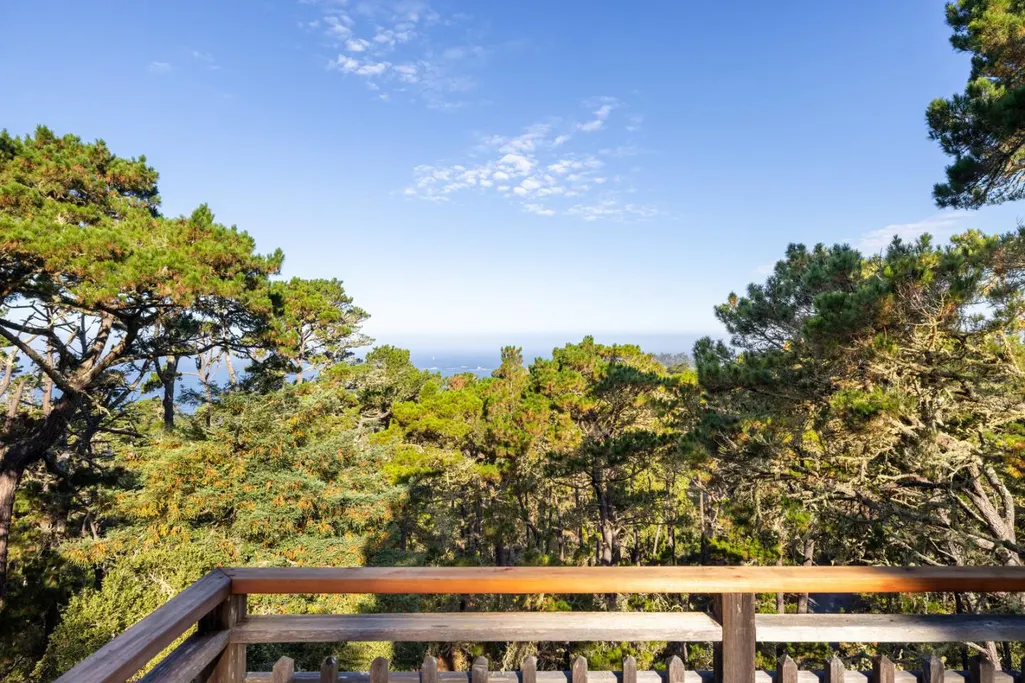
Price Reduction - Water Views

Address
73 Mount Devon Rd, carmel, CA
Price
$ 2,200,000
Property Attributes
- MLS#ML82042787
- TypeSingle Family
- Listing Status Active
- CountyMONTEREY
- Citycarmel
- AreaHighlands Inn
- Zip93923
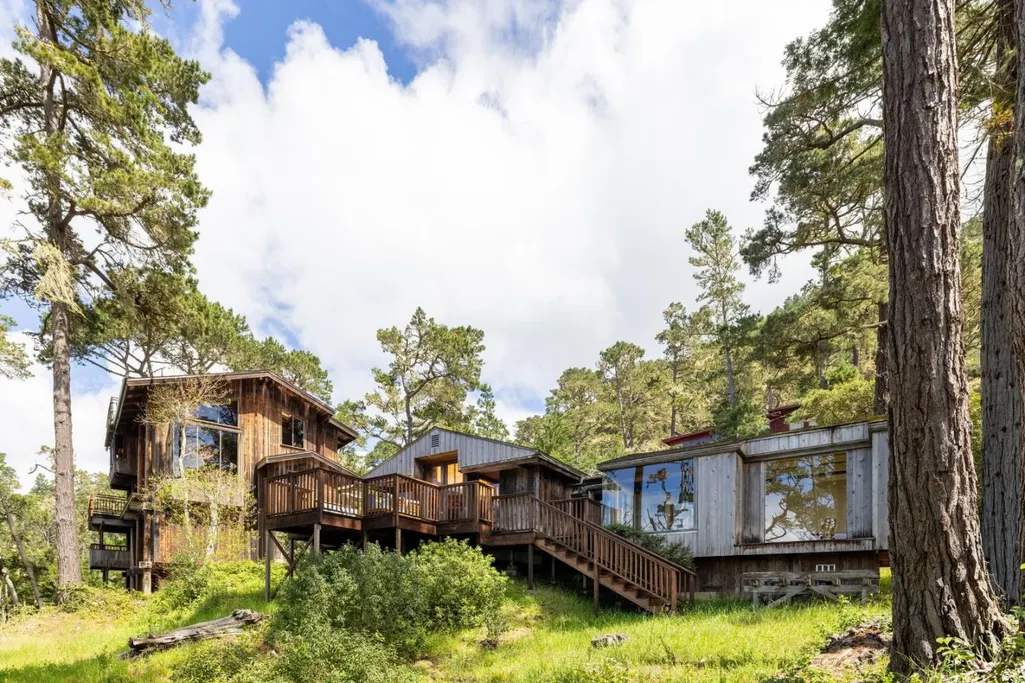
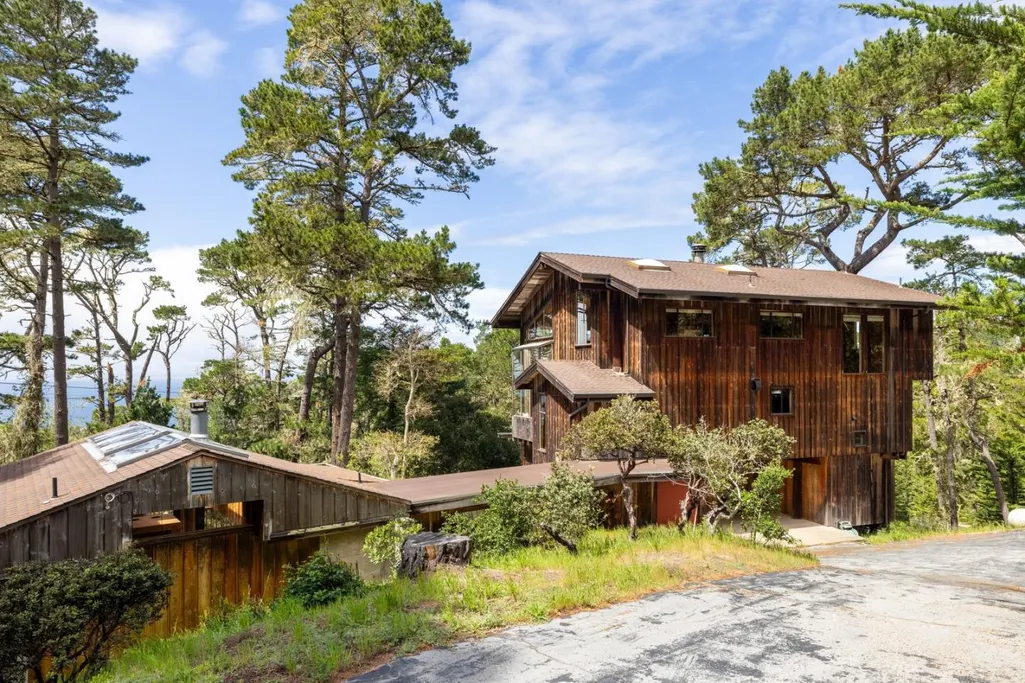
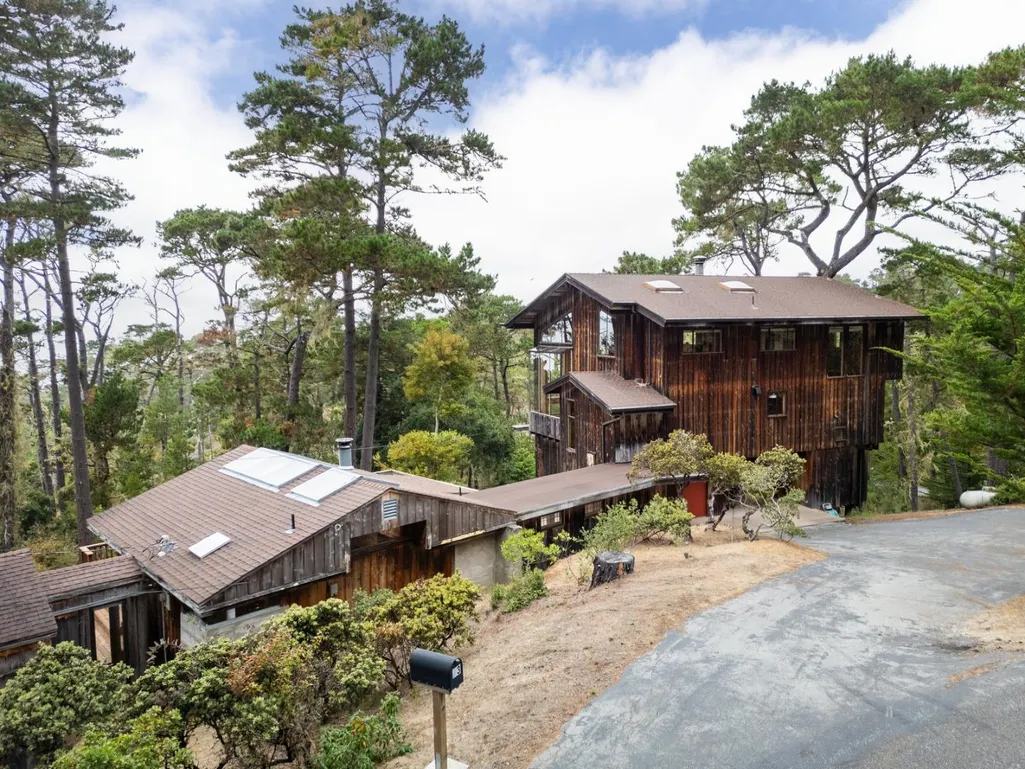
- StyleCabin,Custom,Rustic
- Year Built1958
- Price$ 2,200,000
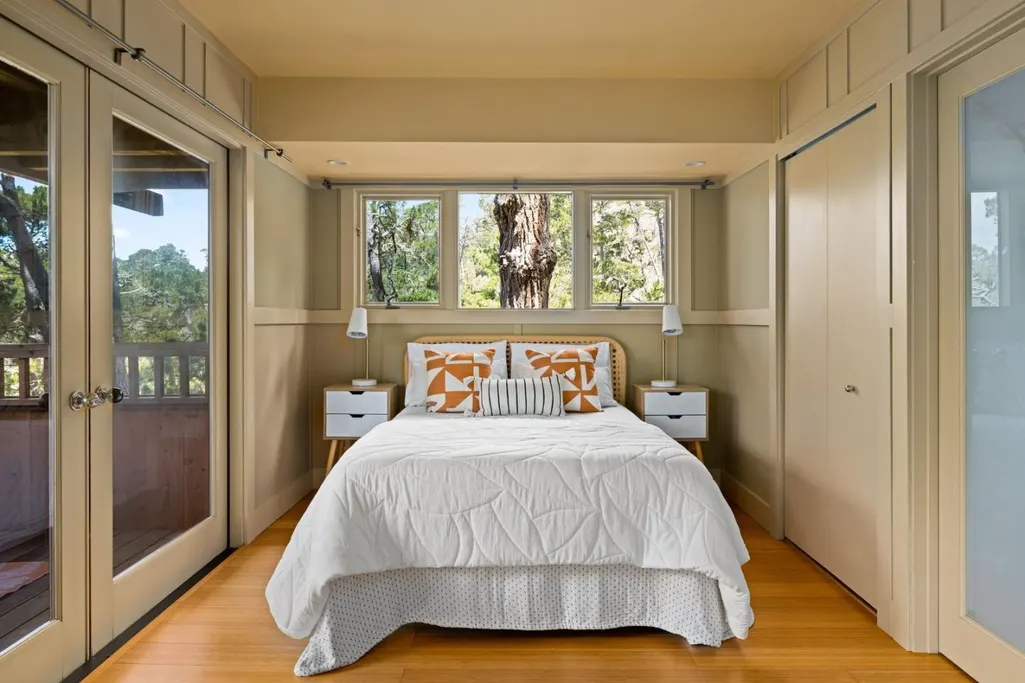
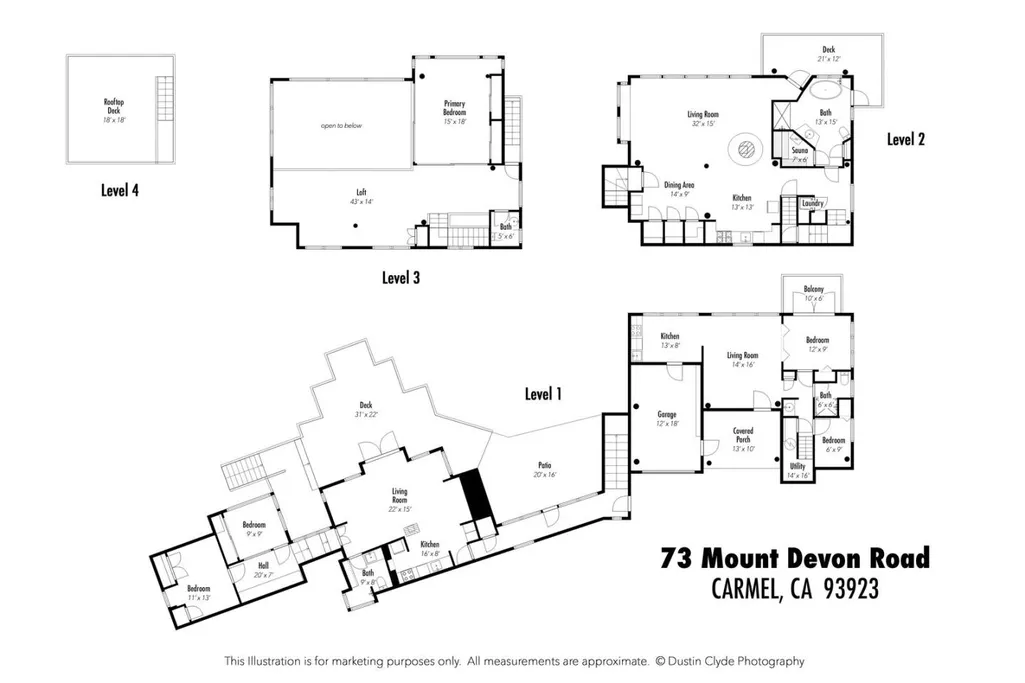
- Bedrooms5
- Full Bathrooms3
- Half Bathrooms1
- Sqr Footage3514
- Lot Size1.14 Acres
Data Source:
MLSListings Inc.
Property Description
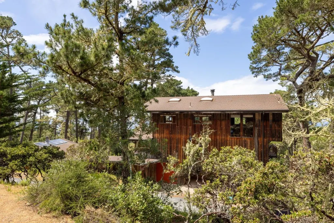
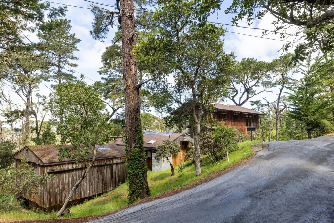
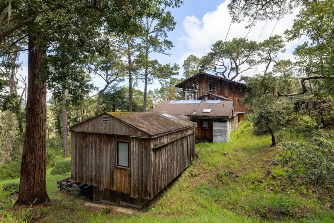
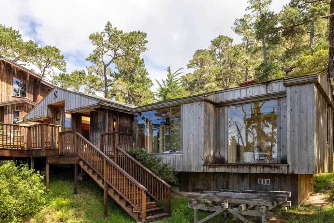
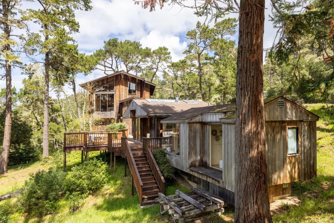
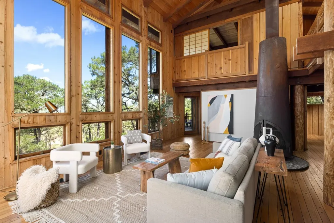
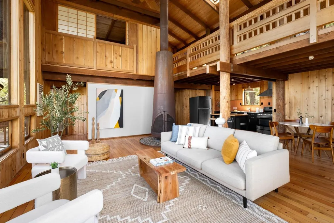
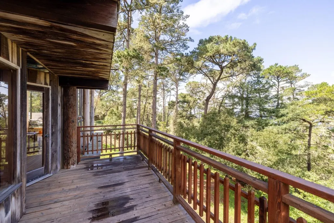
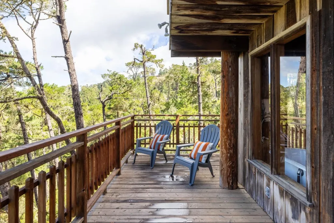
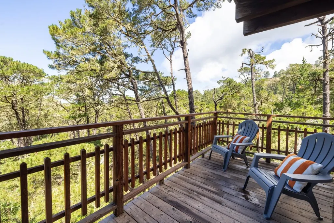
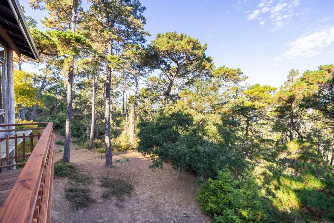
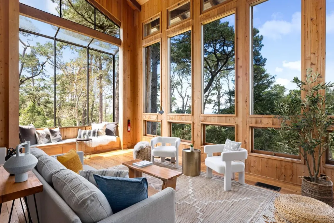
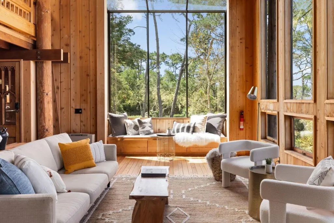
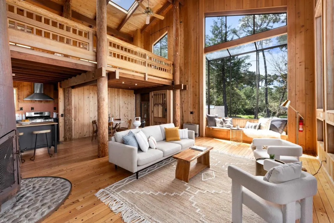
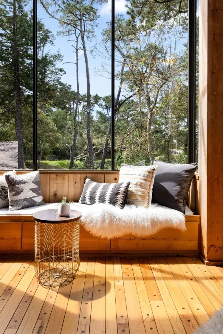
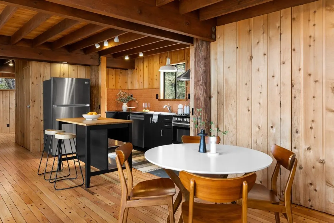
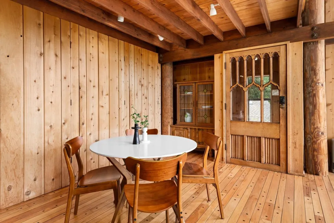
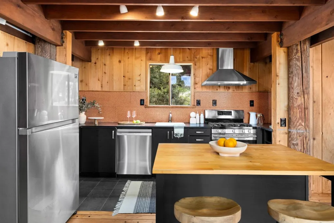
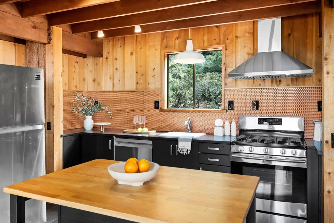
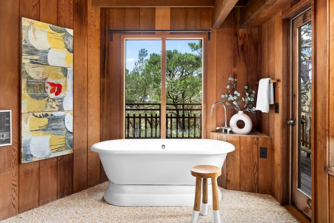
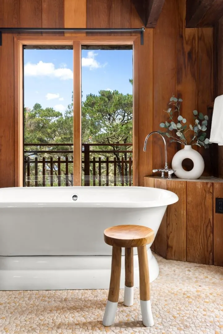
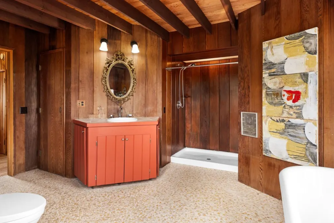
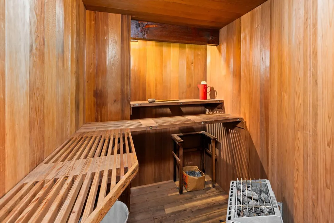
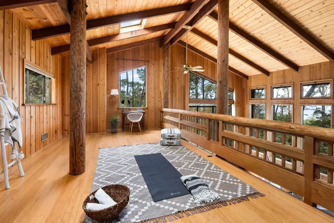
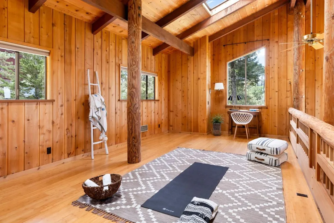
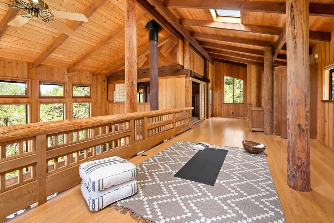
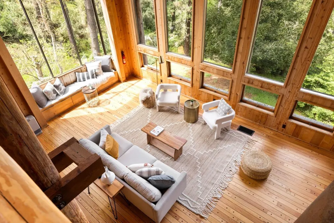
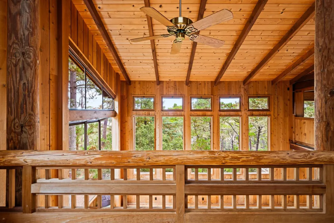
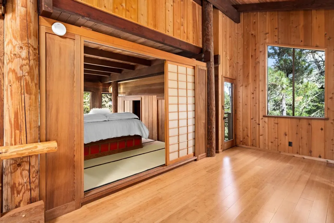
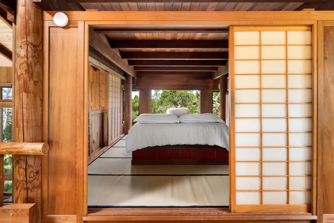
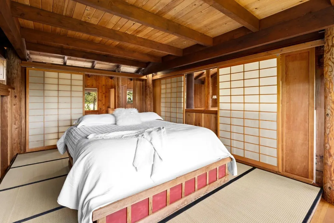
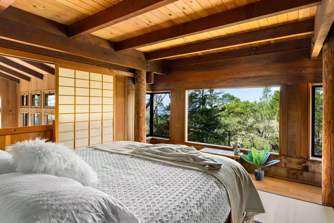
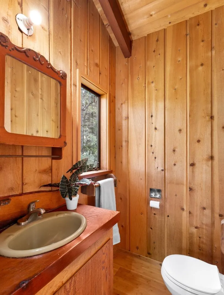
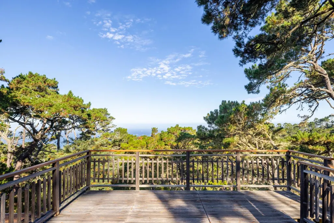
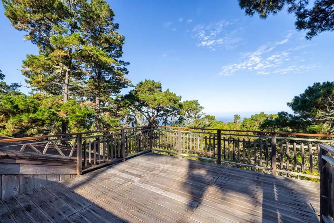
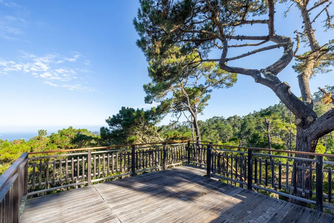
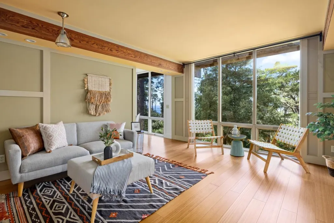
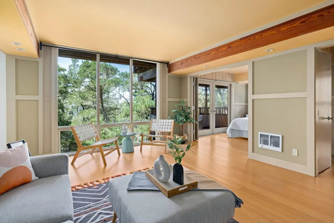
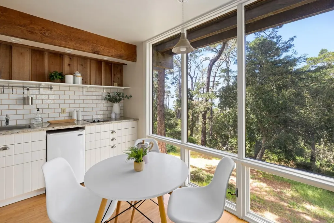
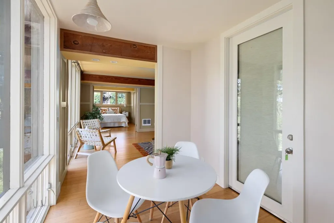
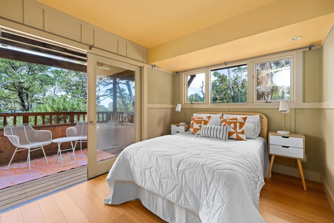
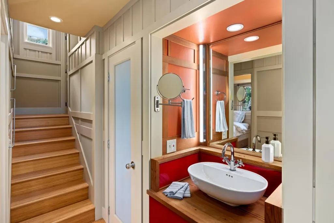
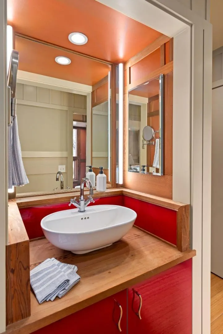
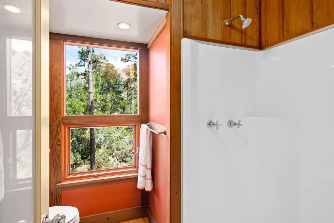
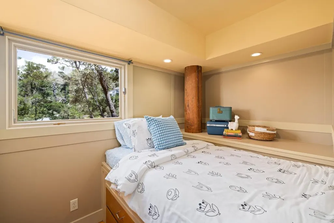
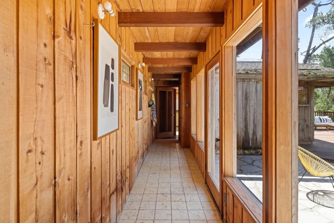
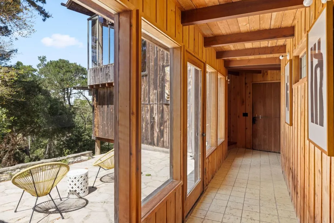
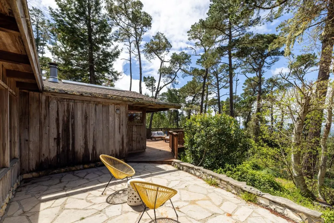
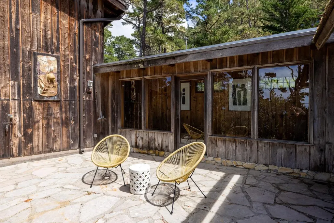
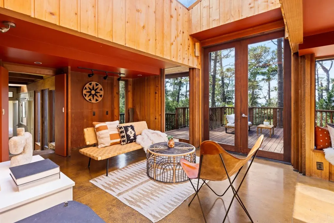
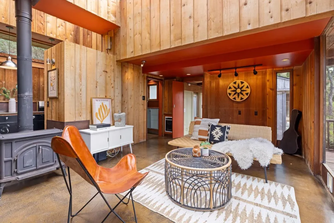
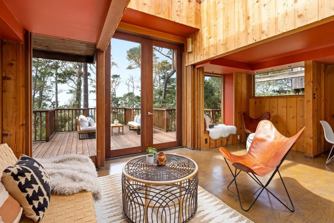
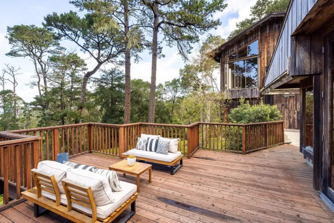
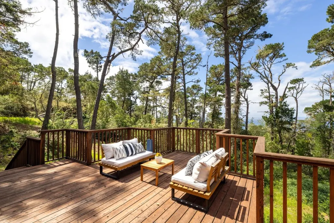
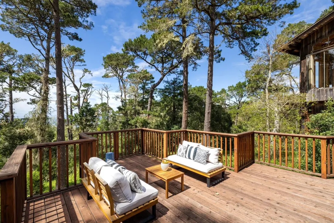
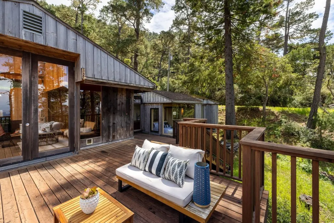
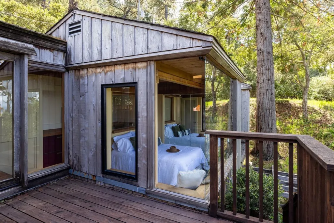
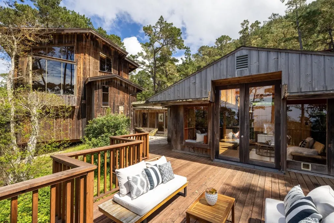
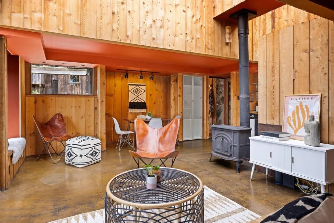
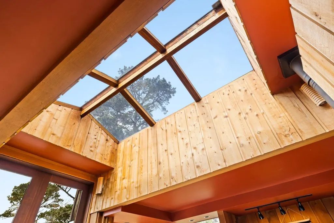
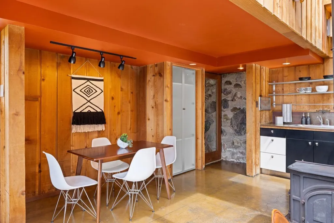
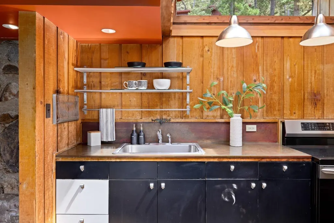
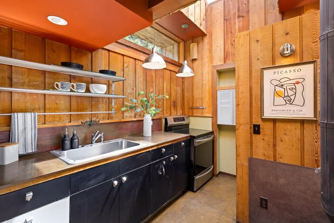
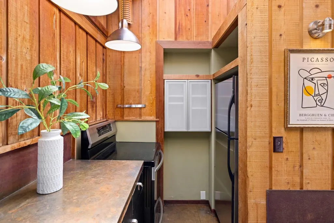
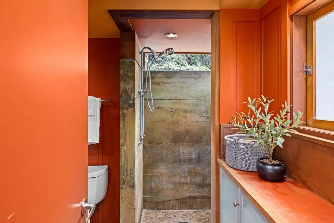
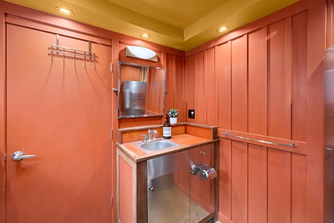
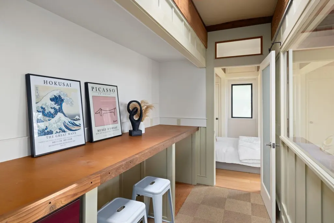
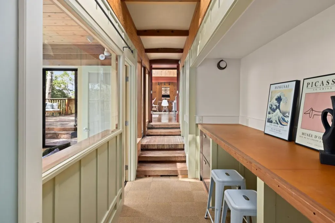
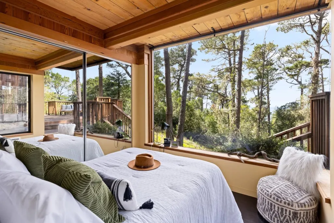
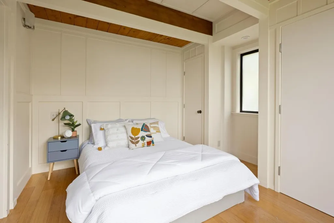
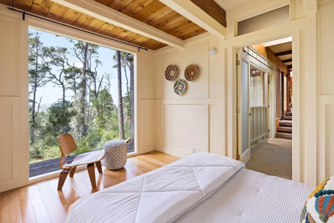
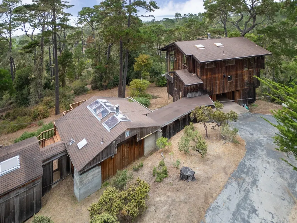
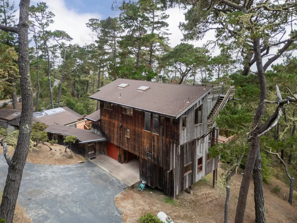
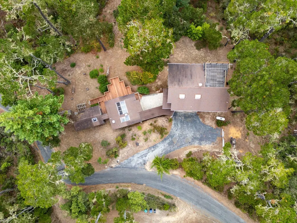
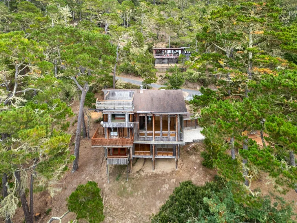
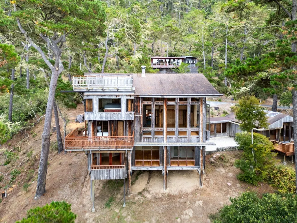
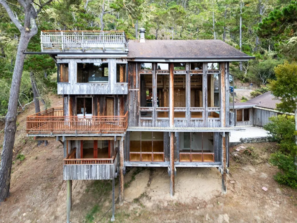
This extraordinary Carmel Highlands is a rare offering steeped in history, artistry and timeless coastal beauty. Designed to live flexibly, the home can be enjoyed as two or three separate units or one expansive family retreat. Originally built as a 915 sq ft cabin, the home was thoughtfully expanded in 1975 with a striking architectural addition designed by Peter Lee and crafted by master builder Stephen Trapkus alongside the current family who have cherished it for over 50 years. The result is a soulful blend of rustic charm and architectural elegance, where soaring wood-beamed ceilings, rich hardwood floors, and walls of glass frame sweeping wooded and peek-a-boo ocean views. Natural light floods every room, creating warm and inviting interiors that harmonize with the surrounding redwoods, Monterey pines, and rugged coastline. Carmel Highlands itself has a storied legacy, envisioned in 1915 by Frank Devendorf as a creative haven for artists, writers, and sculptors. Now enhanced with modern amenities, including high-speed internet for those seeking both seclusion and connectivity. This property embodies the magic of Carmel Highlands where history, art, and nature converge. Private Beach Access! Welcome Home!
| Price History | |
|---|---|
| 4/14/2026 | Listed $2,750,000 |
| 5/12/2026 | 10$2,495,000 |
| 6/22/2026 | 5$2,395,000 |
| 8/5/2026 | 3$2,345,000 |
| 9/3/2026 | 7$2,200,000 |
General Features
| Heating | Electric,Fireplace |
|---|---|
| Cooling | None |
| Utilities | Individual Electric Meters,Propane On Site,Public Utilities |
| Roof | Composition |
| Water | Public |
| Fireplaces | Free Standing,Wood Burning |
| Number of Garage Spaces | 1 |
| Architectural Style | Cabin,Custom,Rustic |
| Construction Materials | Wood,Wood Frame |
| Additional Rooms | Great Room,Recreation Room,Utility Room |
| Year Built | 1958 |
| View | Forest / Woods,Water |
| Age | 68 |
| Property Subtype | Single Family Home |
| Zoning Text | multifamily |
| Amenities Misc. | High Ceiling,Open Beam Ceiling,Vaulted Ceiling |
| Building Type | Detached |
| County | Monterey |
| Property Type | Residential |
| Full Baths | 3 |
| Special Listing Conditions | Not Applicable |
| Status | Active |
| City | carmel |
| MLS Area | Highlands Inn |
| Lot Size Units | Square Feet |
| Listing Agent State License | 01315959 |
| Virtual Tour | https://www.73mountdevon.com |
| Virtual Tour | https://www.73mountdevon.com/mls/213663221 |
Interior Features
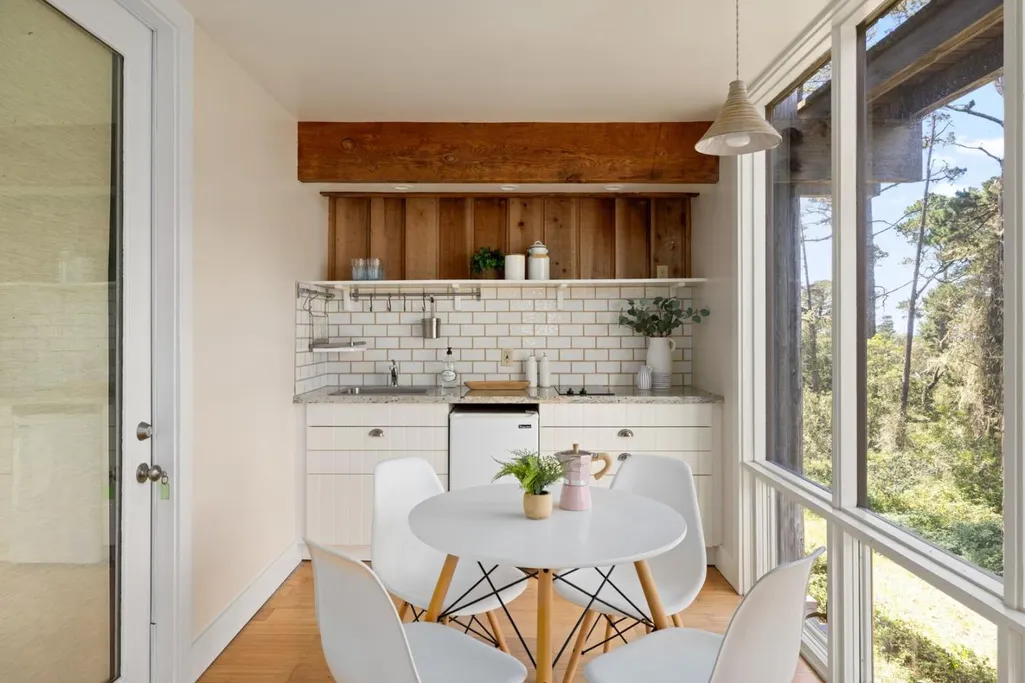
| Kitchen | Oven Range - Built-In,Gas,Refrigerator |
|---|---|
| Flooring | Concrete,Wood |
| Family Room | Kitchen / Family Room Combo,Separate Family Room |
| Total Bedrooms | Loft Bedroom,More than One Primary Bedroom,Primary Suite / Retreat |
| Dining Room | Dining Area in Family Room |
| Bathroom | Shower and Tub,Stall Shower,Updated Bath |
| Living SqFt | 3514 |
| Fireplace Y/N | Yes |
| Half Baths | 1 |
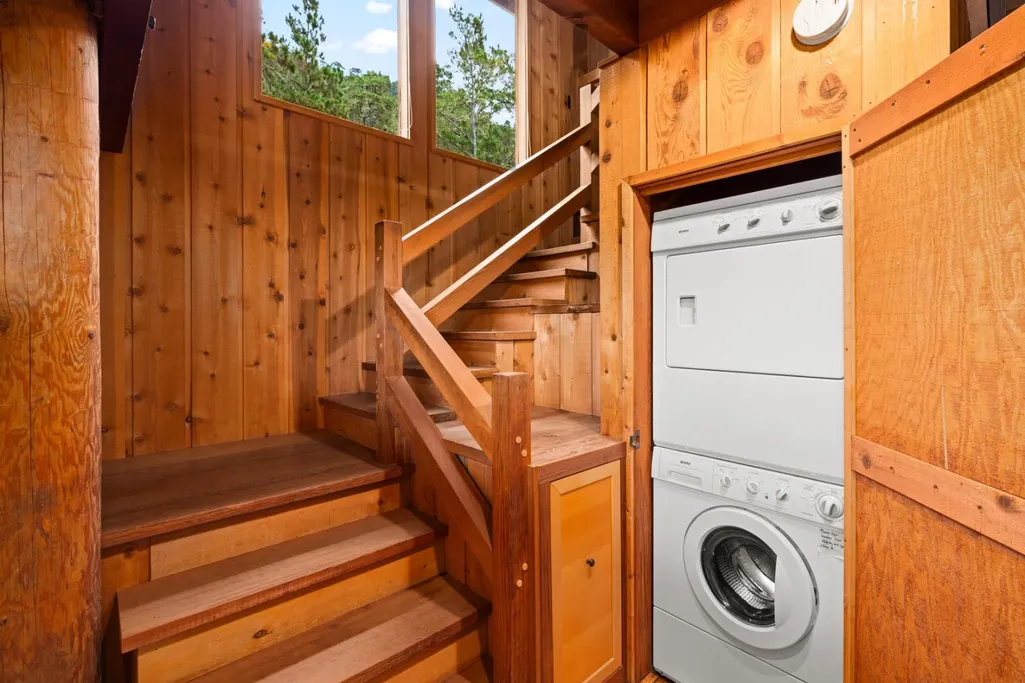
| Laundry Features | Washer / Dryer |
| Total Bedrooms | 5 |
Exterior Features
| Lot Description | Grade - Sloped Down |
|---|---|
| Parking Features | Attached Garage |
| Horse Property | No |
| Parking Spaces | 4 |
| Lot Size Area | 49646.00 |
| Maximum Lot Size | 49646.00 |
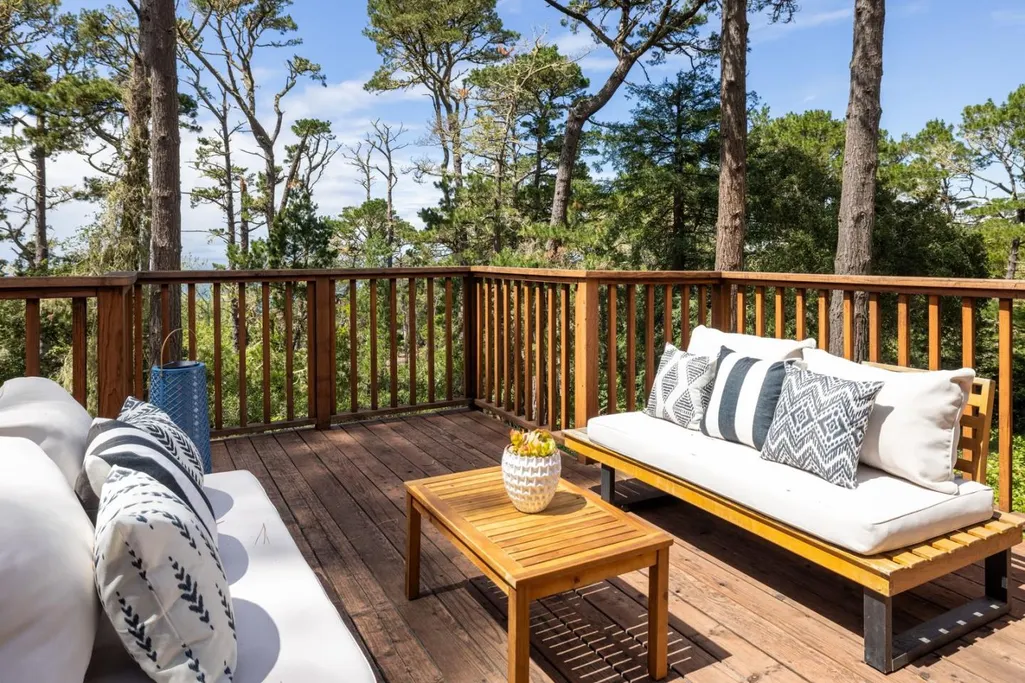
| Yard/Grounds | Balcony / Patio,Courtyard,Deck |
| Sewer/Septic | Existing Septic |
| Foundation Details | Concrete Slab,Post and Pier |
| Building Area Total | 3514 |
| Lot Acres | 1.1400 |
Amenities
- Foreclosure
- Views
- Short Sale
- New Construction
- Adult 55+
- Lease To Own
- No HOA Fees
- Furnished
- Primary On Main
- Air Conditioning
- Seller Finance
- Green
- Fixer Upper
- Horse
- Golf
- Fireplace
- Deck
- Garage
- Basement
- Pool
Property vs Single Family Average in 93923
Price
Year Built
Visits
 Last updated: September 10, 2026 4:02 AM UTC Property Information © 2026