

Price Reduction
Address
3 Sw 13th Sw San Carlos St, Carmel, CA
Price
$ 2,300,000
Property Attributes
- MLS#ML82050788
- TypeSingle Family
- Listing Status Active
- CountyMONTEREY
- CityCarmel
- AreaSoutheast Carmel
- Zip93921
- Style
- Year Built1966
- Price$ 2,300,000
- Bedrooms2
- Full Bathrooms2
- Half Bathrooms0
- Sqr Footage1343
Data Source:
MLSListings Inc.
Property Description
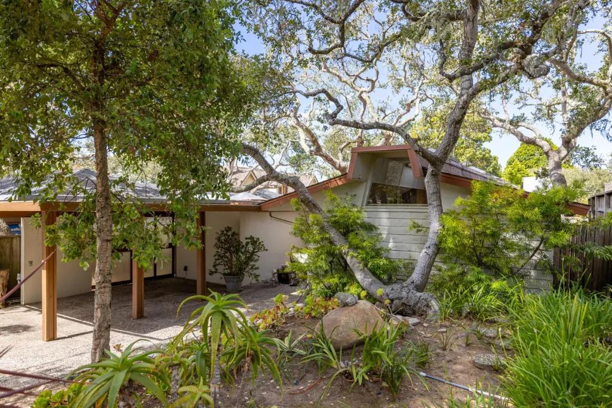
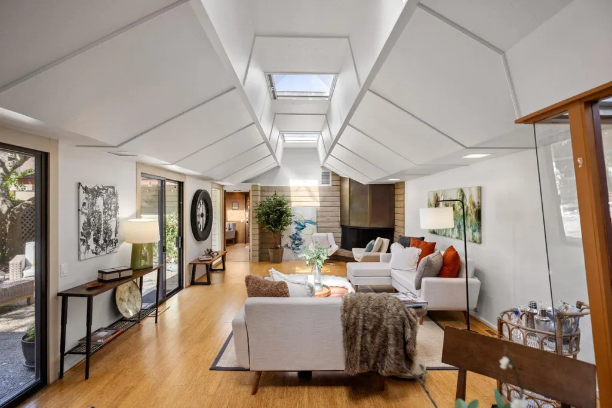
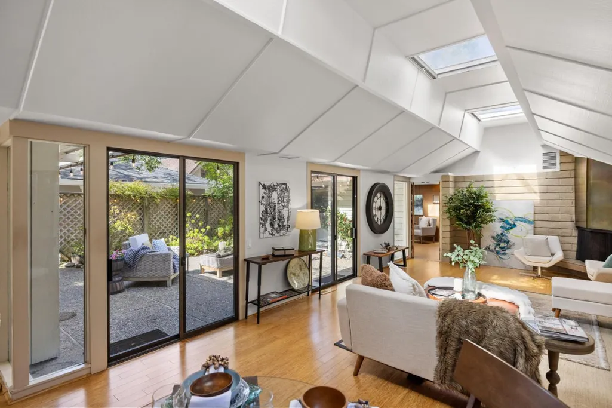
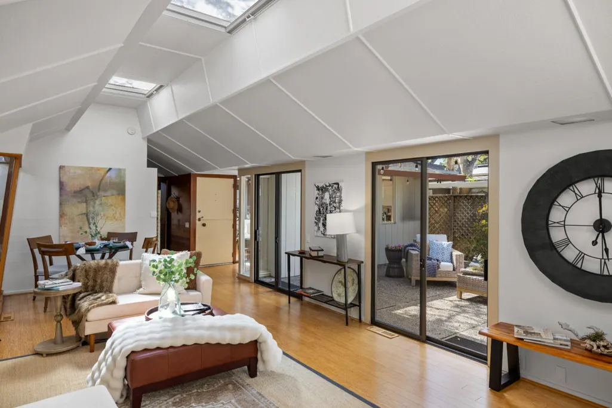
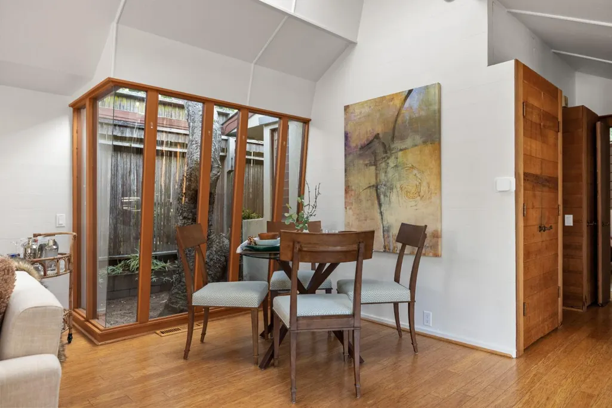
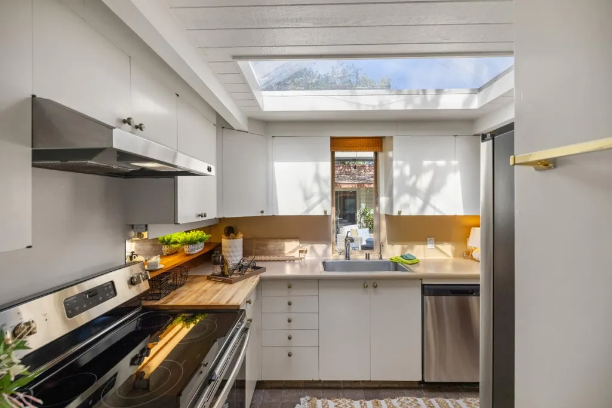
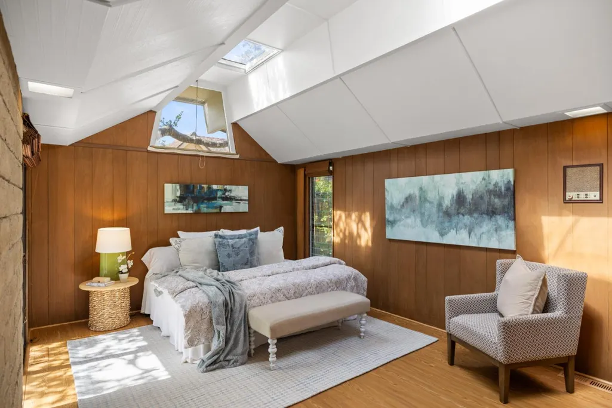
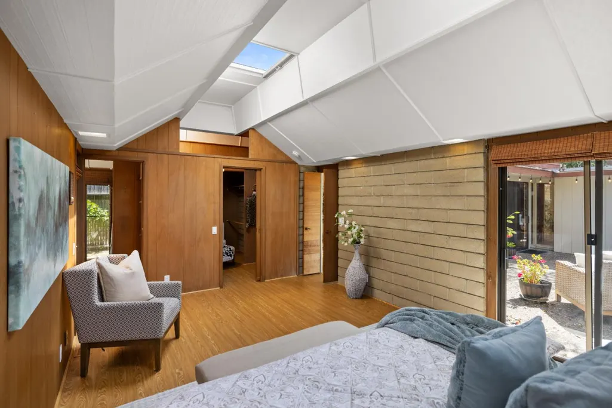
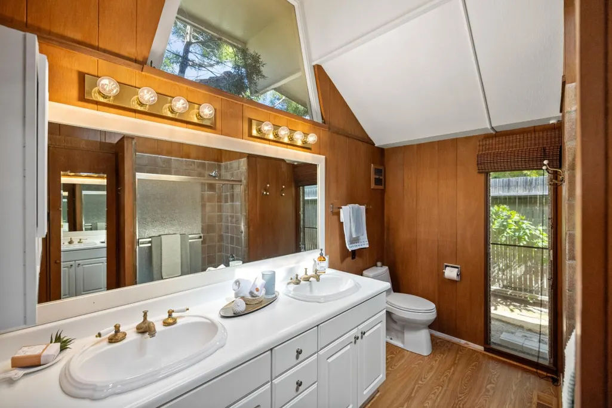
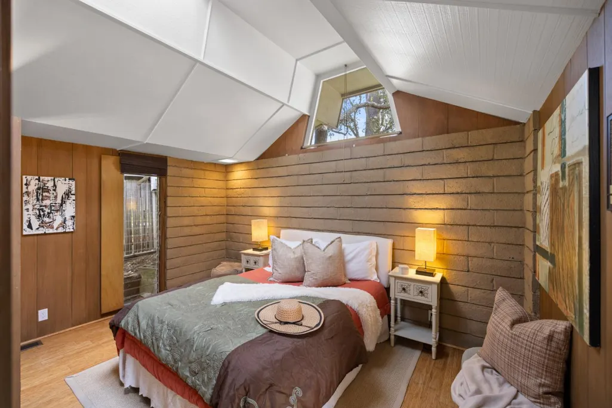
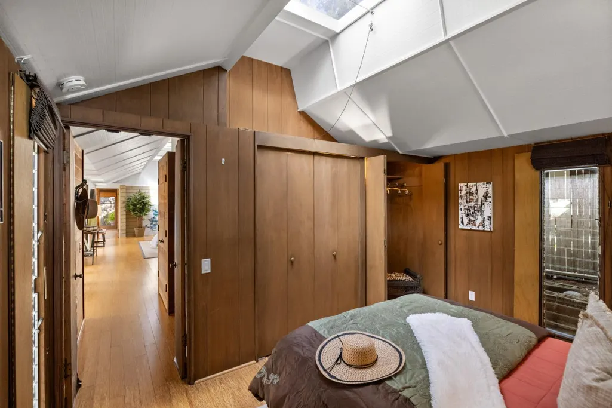
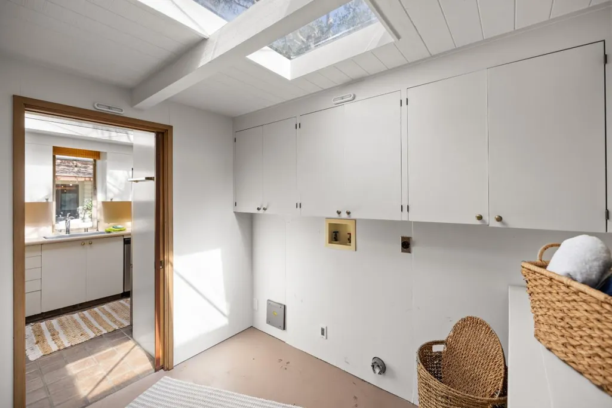
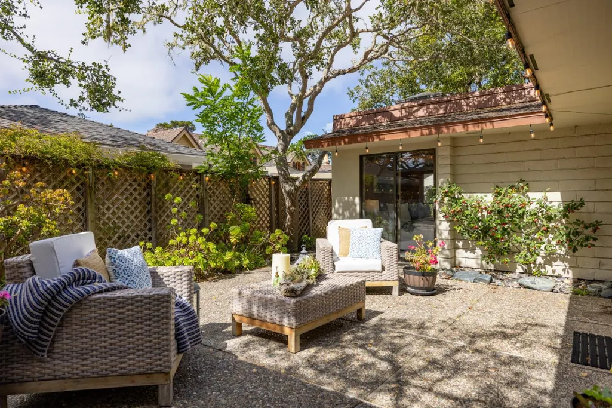
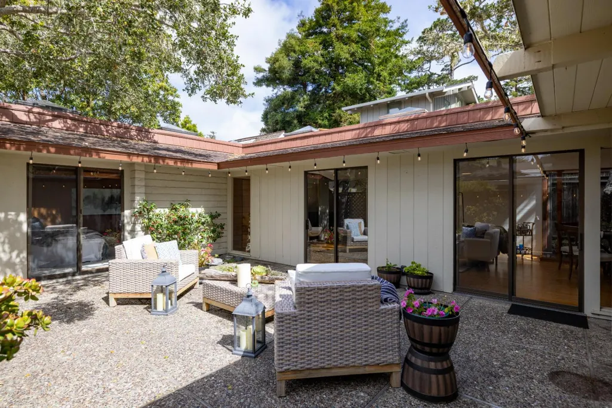
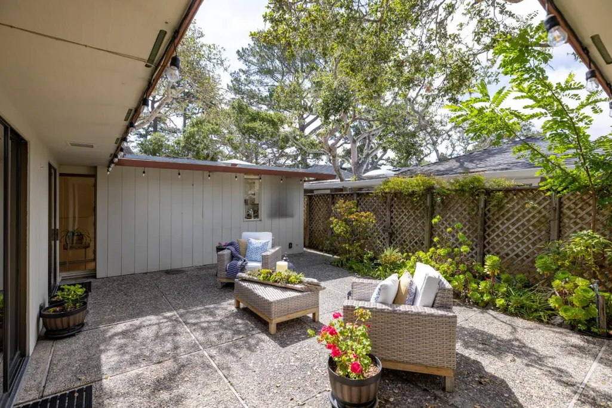
Designed by renowned architect Mark Mills, this historic single-level Mid Century home reflects the principals of organic architecture inspired by his years at Taliesin Fellowship under Frank Lloyd Wright. Thoughtfully crafted with local materials, abundant skylights, this home is filled with natural light. This charming coastal retreat offers 2 bedrooms and 2 bathrooms on one easy-living level. The spacious open-concept living area has a stunning copper fireplace, while the galley kitchen includes an adjacent laundry room. A private interior patio creates the perfect setting for dining and entertaining. Landscape features mature trees and unusual cork oak.
| Price History | |
|---|---|
| 6/12/2026 | Listed $2,600,000 |
| 8/18/2026 | 8$2,400,000 |
| 8/28/2026 | 5$2,300,000 |
General Features
| Heating | Central Forced Air - Gas |
|---|---|
| Cooling | None |
| Utilities | Natural Gas,Public Utilities |
| Roof | Composition,Tar and Gravel |
| Water | Public |
| Fireplaces | Gas Starter |
| Additional Rooms | Utility Room |
| Year Built | 1966 |
| Age | 60 |
| Property Subtype | Single Family Home |
| Property Faces | East |
| City Limits (Y/N) | Yes |
| Zoning Text | Residential |
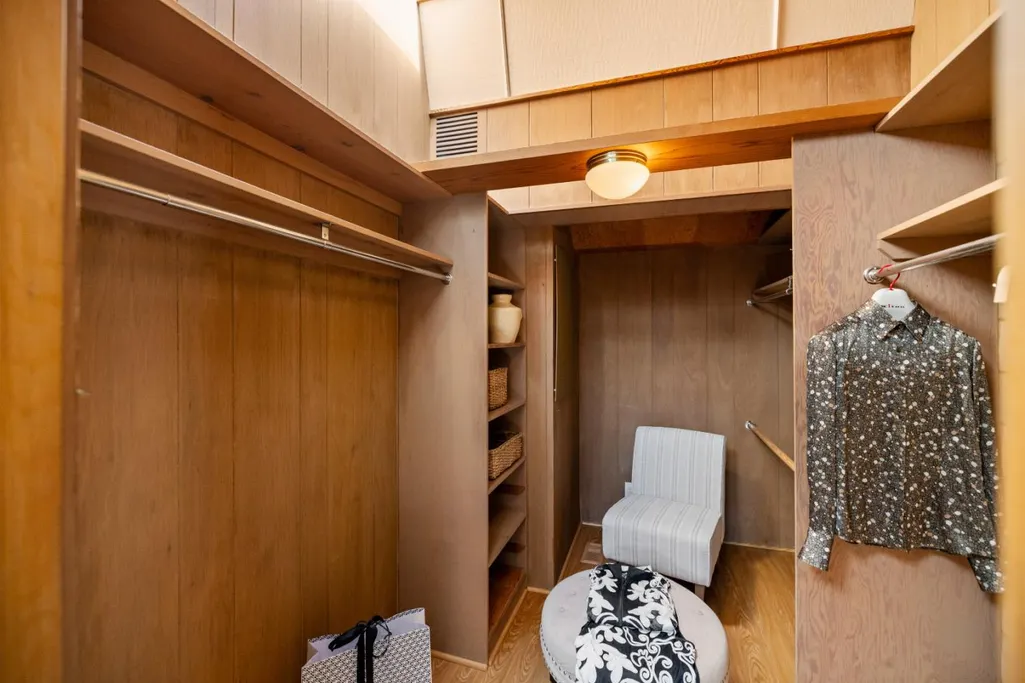
| Amenities Misc. | Skylight,Vaulted Ceiling,Walk-in Closet |
| Building Type | Detached |
| County | Monterey |
| Property Type | Residential |
| Full Baths | 2 |
| Special Listing Conditions | Not Applicable |
| Status | Active |
| City | CARMEL |
| MLS Area | Southeast Carmel |
| Lot Size Units | Square Feet |
| Listing Agent State License | 02188848 |
Interior Features
| Kitchen | Countertop - Formica,Dishwasher,Garbage Disposal,Oven Range,Refrigerator |
|---|---|
| Flooring | Tile,Wood |
| Family Room | No Family Room |
| Total Bedrooms | Walk-in Closet |
| Dining Room | Dining Area in Living Room |
| Bathroom | Double Sinks,Shower over Tub - 1,Stall Shower |
| Living SqFt | 1343 |
| Fireplace Y/N | Yes |
| Laundry Features | In Utility Room,Inside |
| Total Bedrooms | 2 |
Exterior Features
| Fencing | Wood |
|---|---|
| Parking Features | Carport,On Street |
| Horse Property | No |
| Lot Size Area | 4000.00 |
| Maximum Lot Size | 4000.00 |
| Yard/Grounds | Balcony / Patio |
| Sewer/Septic | Sewer - Public |
| Foundation Details | Concrete Slab |
| Building Area Total | 1343 |
Amenities
- Foreclosure
- Views
- Short Sale
- New Construction
- Adult 55+
- Lease To Own
- No HOA Fees
- Furnished
- Primary On Main
- Air Conditioning
- Seller Finance
- Green
- Fixer Upper
- Horse
- Golf
- Fireplace
- Deck
- Garage
- Basement
- Pool
Property vs Single Family Average in 93921
Price
Year Built
Visits
 Last updated: September 12, 2026 3:45 AM UTC Property Information © 2026